

CutOnce - Builder's Calculator
CutOnce - Builder's Calculator is made and published by Verik Labs LLC. AppBrain is an independent app data site and isn't affiliated with Verik Labs LLC. The app name, icon, screenshots and description belong to Verik Labs LLC and are shown as published on the App Store.
AppBrain's verdict
- Rating on App Store
- 5.00
- 6 ratings
- Last updated
- October 14, 2026
It doesn't have enough ratings yet to judge what users think.
Rankings
App Store top chartsApp Store Rankings for CutOnce - Builder's Calculator
Competitors
Similar apps and more from Verik Labs LLCAlternatives to CutOnce - Builder's Calculator



Releases
Updates seen on the App Store- Version
- 1.16.0
- Launched
- April 2026
No changelog data
User feedback
Ratings and reviews on the App StoreComments on CutOnce - Builder's Calculator for iOS
We don't have enough comments to show example comments. Please check back later.
Technology
Found in the app by AppBrain- Price
- Free
- App size
- 14.0 MB
- Content rating
- Everyone
Technologies used by CutOnce - Builder's Calculator
About the app and developer
About CutOnce - Builder's Calculator
CutOnce - Builder's Calculator is an utilities app developed by Verik Labs LLC.
User Ratings
CutOnce - Builder's Calculator is rated 5.00 out of 5 stars. The rating is based on 6 ratings.
App Information
CutOnce - Builder's Calculator is freely available from the App Store. The app size is 14.00 MB. The latest version available is 1.16.0. The last update was on October 14, 2026.
Technical Requirements
The app has a content rating of Everyone. The app has been available on the App Store since April 2026.
Developer information for Verik Labs LLC
Address:
Store listing
By Verik Labs LLC, from the App Store




Description by Verik Labs LLC Written by the developer, not by AppBrain. Click to read.
STAIR CALCULATOR
• Enter total rise and get a complete stair layout
• Code check against IRC R311.7 (riser, tread, throat, total rise, headroom), on screen and on the plan, with every limit editable in Settings
• Live, zoomable diagrams: elevation, stringer, detail, and balusters
• Flush (deck) mount stringers, plus a landing split when one flight is too tall
• Export a detailed PDF with cut dimensions for the shop
RAFTER CALCULATOR
• Common rafters from span or run
• Ridge height, birdsmouth, tail cuts, HAP, overhang, and slope
• PDF export with all the cut angles you need
HIP & VALLEY RAFTERS
• Hip and valley lengths, backing angles, and cheek cuts
• King common and jack rafter spacing, with full PDF export
RAKE WALL / GABLE FRAMING
• Every stud length from pitch, run, base height, and on-center spacing
• Top plate bevel and pitch-off-square angles called out
• Dimensioned elevation PDF with the full stud schedule for the saw
ARC & CURVES
• Radius, diameter, arc length, and included angle from a chord and rise
• Or work back from diameter and angle, with a live curve to zoom
FEET-INCH-FRACTION MATH
• Enter measurements naturally: 3' 5-3/16" + 2' 10-1/2"
• Add, subtract, multiply, and divide all in fractions
• Choose your precision: 1/2" through 1/64"
• Five memory registers, M1 through M5, for several running totals at once
RIGHT ANGLE & TRIG
• Solve any right triangle from two known sides in feet-inches-fractions
• Sin, cos, and tan with inverses, in degrees or degrees-minutes-seconds
• Perfect for squaring walls, checking layouts, and cutting braces
ROOFING MATERIALS
• Shingle bundles and squares from roof area or measured surface
• Sheathing sheets, underlayment rolls, ridge cap, and lapped drip edge
• Live roof diagram and a shop-ready PDF takeoff
CONCRETE BLOCKS & BRICK (MASONRY)
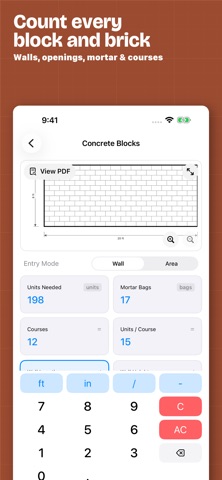
• Block and brick counts with a fractional course layout
• Mortar yield by product and a CMU width selector (4"–12")
• Optional grout, rebar, bond-beam steel, and wall weight
CROWN MOULDING / COMPOUND MITER
• Saw miter and bevel angles for crown on a compound-miter saw
• Nested (in-position) cutting mode, angle diagram, and a PDF for the saw
MATERIAL TAKEOFFS
• Deck: boards, screws, railing posts, and balusters at code gap
• Drywall: wall and ceiling sheets, 4x8 to 4x14, openings and waste
• Paint: paintable area and gallons by coat, at your can's spread rate
• Board feet: run a whole cut list and total it on the tape
• Concrete: bags or yards with adjustable waste, plus pad and strip footings
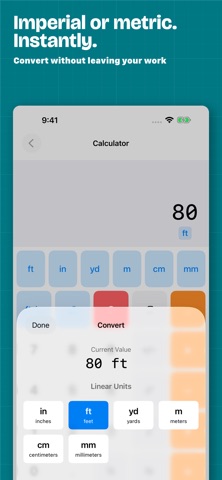
• Area, volume, and unit conversion in imperial or metric
COST ESTIMATING
• Total Cost solves any direction: the total, what a budget buys, or the price to hit
• Optional price rows on nearly every material calculator
• Material cost prints right on the tape and the PDF
BUILT FOR THE JOBSITE
• Free 7-day trial of every advanced calculator. Basic calculator always free.
• One-time purchase to unlock. No subscriptions, no ads, free updates.
• Works on iPhone and iPad, in English and Spanish
Framing walls, cutting stringers, laying out rafters, ordering roofing and block: CutOnce gives you accurate answers in the units you actually use.