

Draw Floor Plan, 3D Templates
Draw Floor Plan, 3D Templates is made and published by Ikhlaq Ahmed. AppBrain is an independent app data site and isn't affiliated with Ikhlaq Ahmed. The app name, icon, screenshots and description belong to Ikhlaq Ahmed and are shown as published on the App Store.
AppBrain's verdict
- Rating on App Store
- 4.78
- 36 ratings
- Last updated
- July 6, 2026
- Size
- 30.7 MB
It doesn't have enough ratings yet to judge what users think.
User feedback
Ratings and reviews on the App StoreComments on Draw Floor Plan, 3D Templates for iOS
We don't have enough comments to show example comments. Please check back later.
Store listing
By Ikhlaq Ahmed, from the App Store
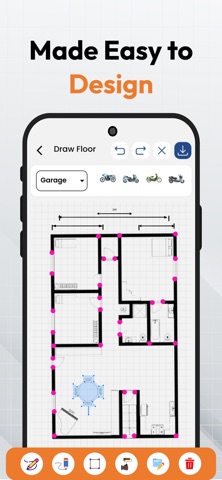
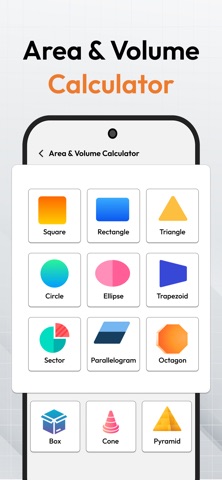


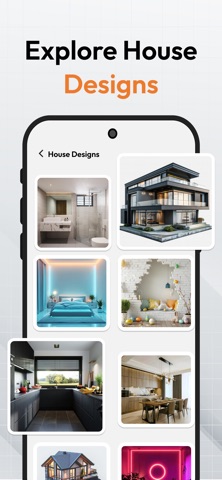

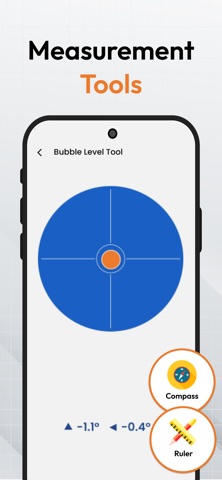
Description by Ikhlaq Ahmed Written by the developer, not by AppBrain. Click to read.
Whether you are working on a house renovation, apartment layout, or office space, Draw Floor Plan home planner helps you create accurate floor design and draw plan models with ease. Plan bedrooms, kitchens, bathrooms, and full building structures using intuitive 2D floor design tools and advanced 3D visualization templates.
This smart home planner Draw Floor Plan app allows you to explore furniture placement, interior decoration, and space optimization before actual construction. You can design realistic 3D floor design layouts and convert simple ideas into detailed draw plan blueprints.
With professionally designed 2D and 3D templates, Draw Floor Plan makes it simple to create fast and accurate floor design projects. Whether you are an architect, builder, or beginner user, this home planner tool gives everything needed for modern house planning and draw plan creation.
Key Features:
• Intuitive Room Planner: Create 2D and 3D floor design layouts in Draw Floor Plan with walls, doors, windows, and accurate home planner draw plans easily.
• 3D Template Previews: Visualize realistic 3D floor designs and preview draw plan projects with high-quality architectural rendering.
• Decor & Furniture Ideas: Plan interior layouts with home planner furniture tools and enhance 2D/3D floor design creativity.
• Ready-Made Layouts: Access pre-designed floor design templates for bedrooms, kitchens, bathrooms, and complete home planner draw plans.
• Easy Sharing: Share Draw Floor Plan 2D/3D designs and export professional floor design files instantly.
• Advanced Drawing Canvas: Use precision tools in Draw Floor Plan for flexible 2D and 3D floor design creation with smooth controls.
• Construction Calculators: Use built-in calculators for material estimation, area measurement, and smarter home planner draw plan planning.
• Smart Design Tools: Add furniture, doors, and windows to improve 2D/3D floor design and home planner layouts.
• Easy Editing & Management: Manage draw plans easily with drag, drop, undo, redo, and fast editing tools.
Why Choose Draw Floor Plan?
• Simple and powerful floor design and home planner app for fast 2D/3D draw plan creation.
• Realistic 3D visualization tools for professional architectural and interior design results.
• Huge collection of ready-made floor design templates and home planner layouts.
• Smart tools for furniture placement, space optimization, and detailed draw plan building.
• Easy export and sharing options for professional 2D and 3D floor design projects.
Start building your dream space today with Draw Floor Plan home planner, and create powerful floor design, draw plan, 2D, and 3D architectural layouts in just minutes.
Subscription Terms:
Payment will be charged to your Apple ID account at confirmation of purchase. Subscriptions automatically renew unless auto-renew is turned off at least 24 hours before the end of the current billing period. Your account will be charged for renewal within 24 hours before the end of the current period. You can manage or cancel your subscription anytime from your App Store account settings.
Terms of Use / EULA:
https://www.apple.com/legal/internet-services/itunes/dev/stdeula/
Privacy Policy:
https://sites.google.com/view/drawflorplan3d/home
Safety and technology
Found in the app by AppBrain- Price
- Free
- App size
- 30.7 MB
- Content rating
- Everyone
Technologies used by Draw Floor Plan, 3D Templates
Releases
Updates seen on the App Store- Version
- 2.03
- Launched
- October 2025
No changelog data
Alternatives
Similar apps and more from Ikhlaq AhmedMore from Ikhlaq Ahmed


Rankings
App Store top chartsApp Store Rankings for Draw Floor Plan, 3D Templates
About the app and developer
About Draw Floor Plan, 3D Templates
Draw Floor Plan, 3D Templates is a productivity app developed by Ikhlaq Ahmed.
What is the rating of Draw Floor Plan, 3D Templates?
Draw Floor Plan, 3D Templates is rated 4.78 out of 5 stars, based on 36 ratings.
Is Draw Floor Plan, 3D Templates free?
Draw Floor Plan, 3D Templates is free. The app size is 30.67 MB. The latest version available is 2.03. The last update was on July 6, 2026.
What are the requirements for Draw Floor Plan, 3D Templates?
The app has a content rating of Everyone. The app has been available on the App Store since October 2025.
Developer information for Ikhlaq Ahmed
Address: